Stoop & Cornice Builders, brownstone renovation contractor in Bed-Stuy, Brooklyn
Renovation for Brooklyn brownstones and row houses: kitchens, baths, parlor floors and facades. Permits filed, budget band in writing before demo.
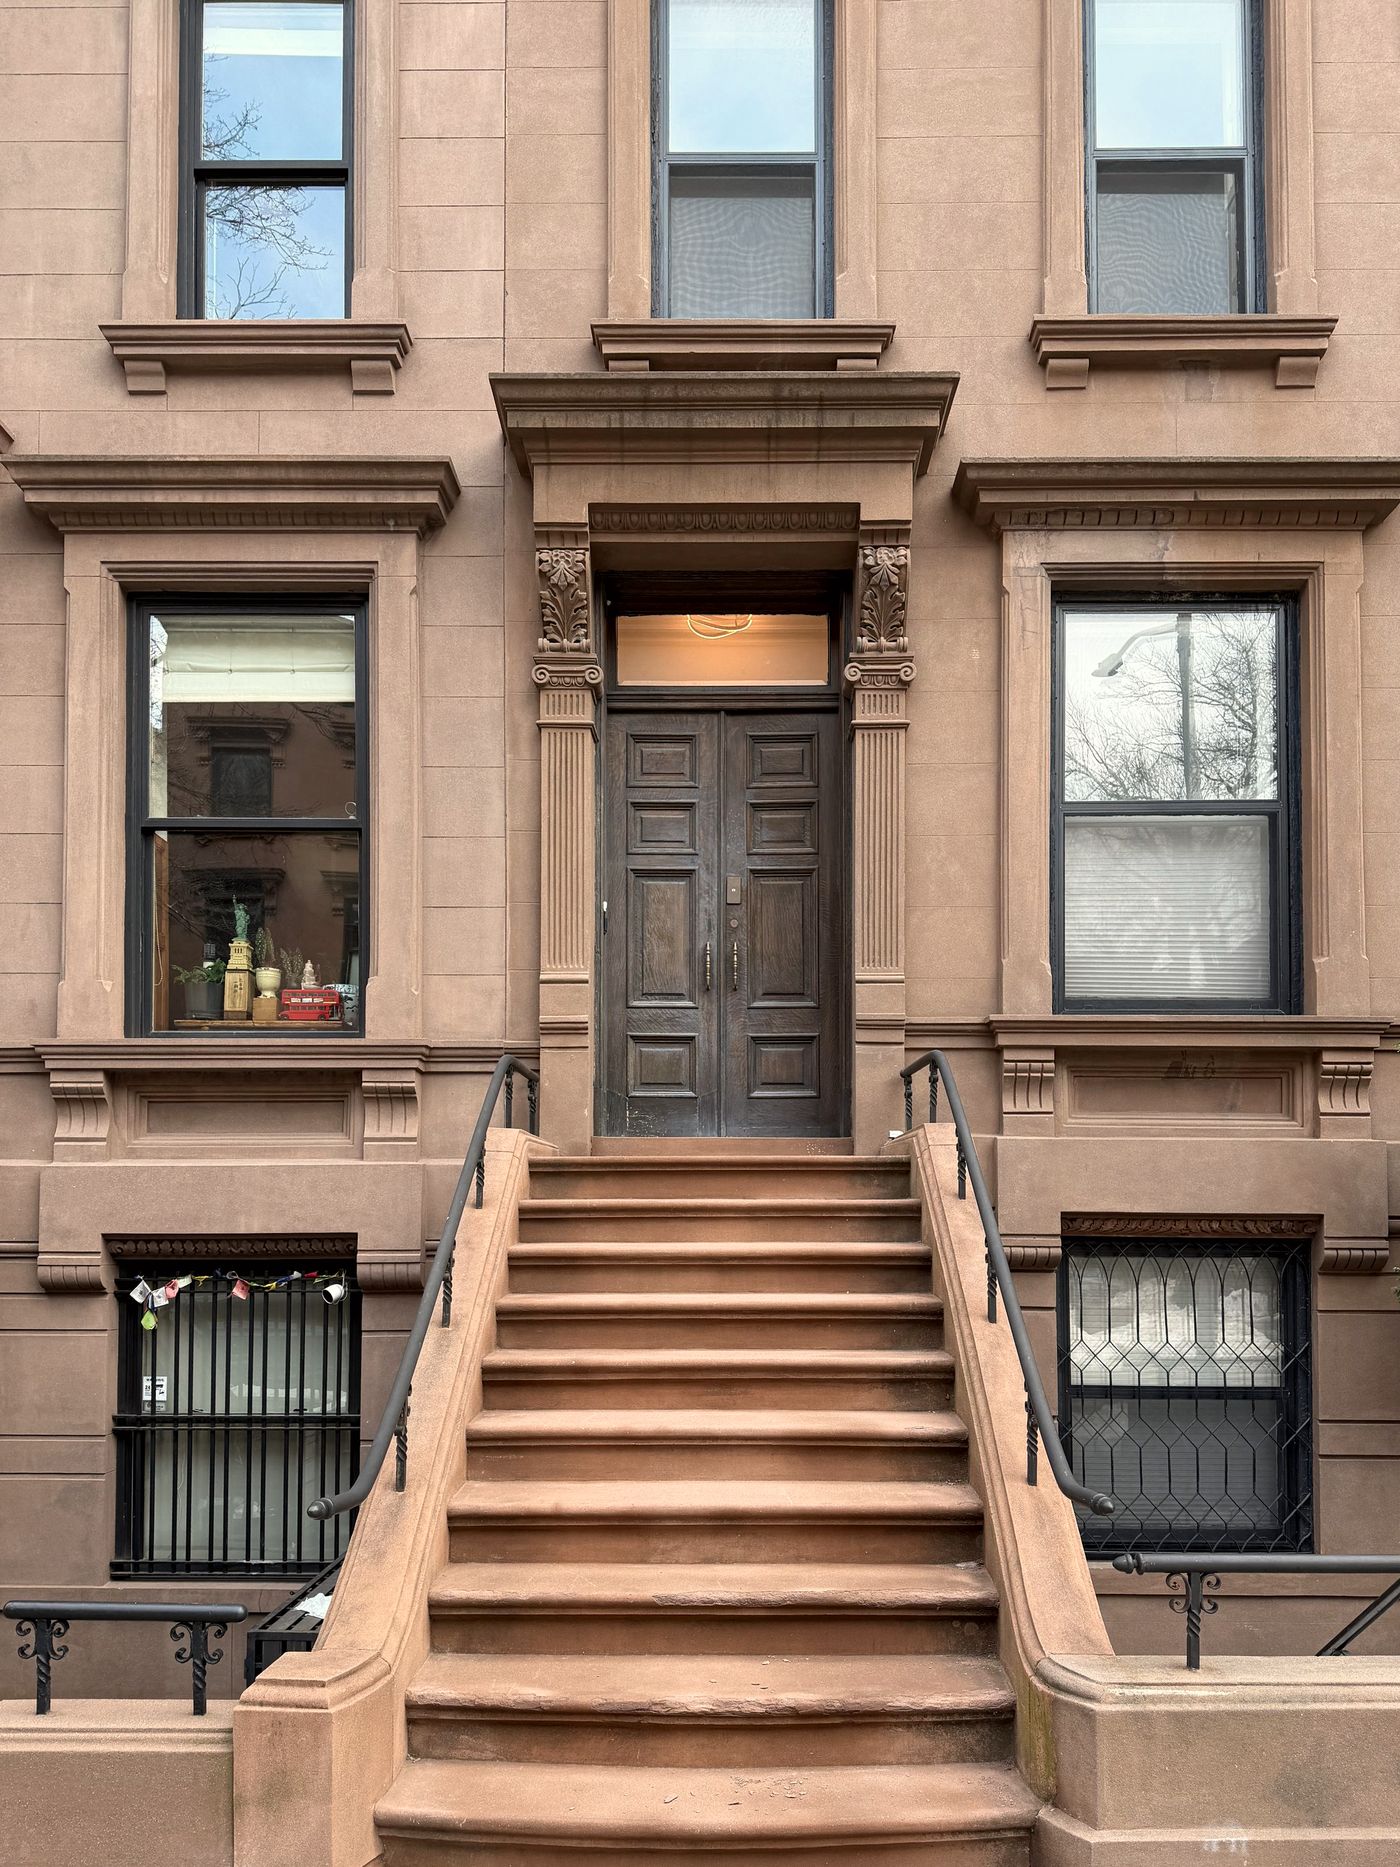
Bed-Stuy, Brooklyn
Contents
- 4Parlor floor, Hancock St14 weeks
- 6Garden kitchen, Jefferson Ave10 weeks
- 8Top floor bath, Madison St5 weeks
- 10Facade and stoop, Halsey St8 weeks
- 14How a house gets doneSchedule
- 16What it costs hereBudget bands
- 18One year laterLived in
- 20Start a projectWalk-through
Stoop & Cornice Builders

We renovate row houses in Bed-Stuy, Clinton Hill and Crown Heights. Each house gets one site lead from demo to handover.
After a free walk-through you get a budget band in writing, a schedule by the week and, once work starts, a photo report every Friday.
We keep what can be saved. The cornice, the mantel and the stair usually can.
Contents
Parlor floor, Hancock St
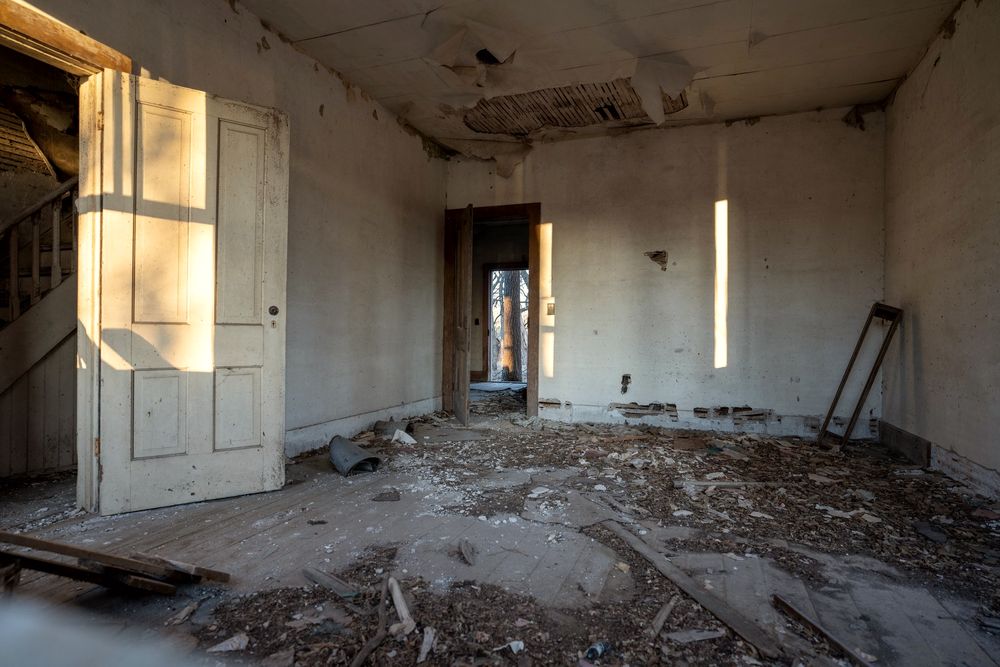
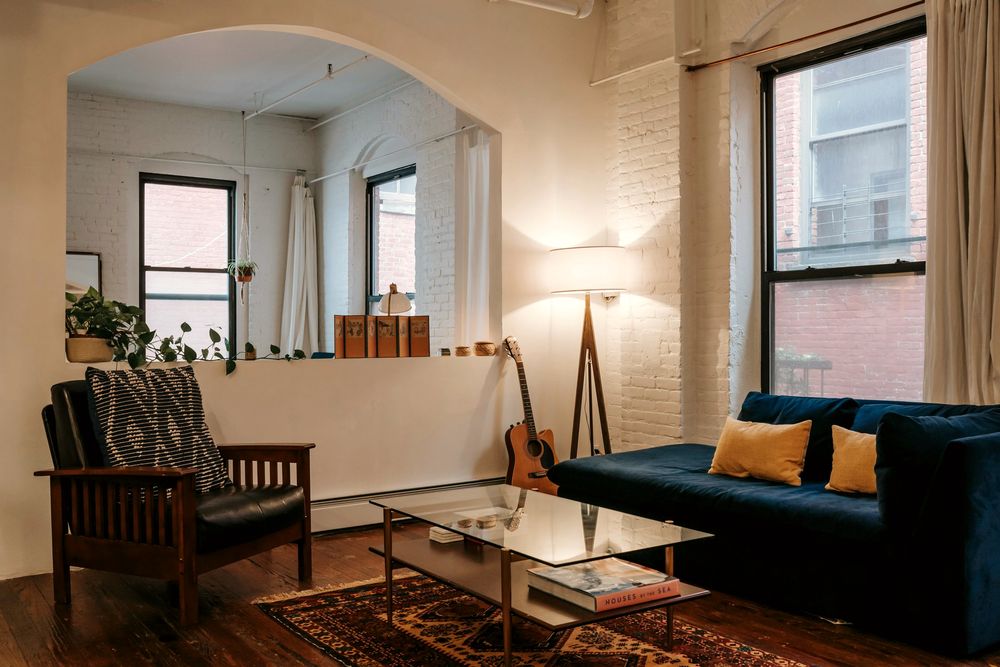
Two rooms opened back into one double parlor. New wiring and heat, floors refinished over the old joists.
- Weeks
- 14
- Budget band
- $180k to $220k
- Permits
- DOB, Landmarks
- What stayed
- Cornice, mantel, pocket doors
Start a project like thisThe band said 180 to 220. The final bill was 204, and every change was signed first.
Stoop & Cornice Builders
Parlor floor, Hancock St
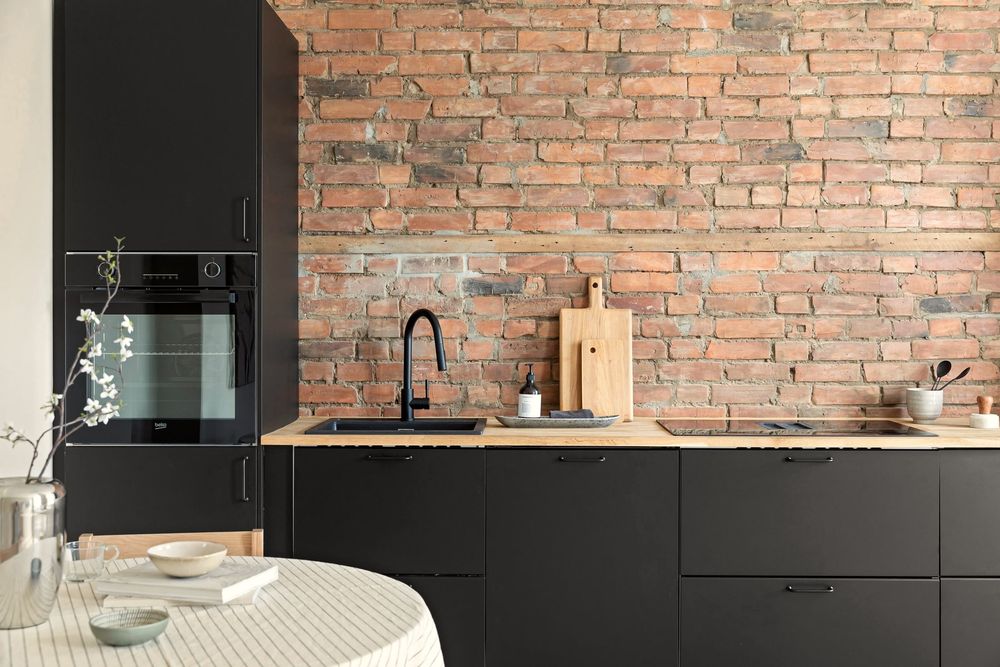
Garden kitchen, Jefferson Ave
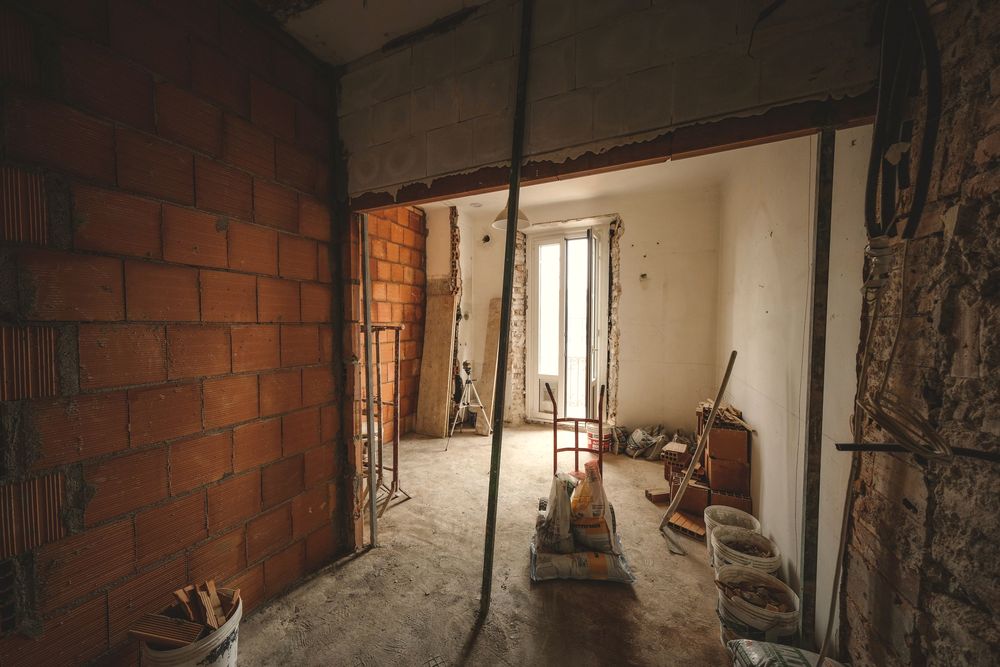
The garden floor opened to the yard, with the kitchen set against the old party wall.
- Weeks
- 10
- Budget band
- $95k to $125k
- Permits
- DOB, plumbing, gas
- What stayed
- Party wall brick, joists
Start a project like thisThe Friday photo report meant I never once had to visit the site on a weekday.
Stoop & Cornice Builders
Garden kitchen, Jefferson Ave
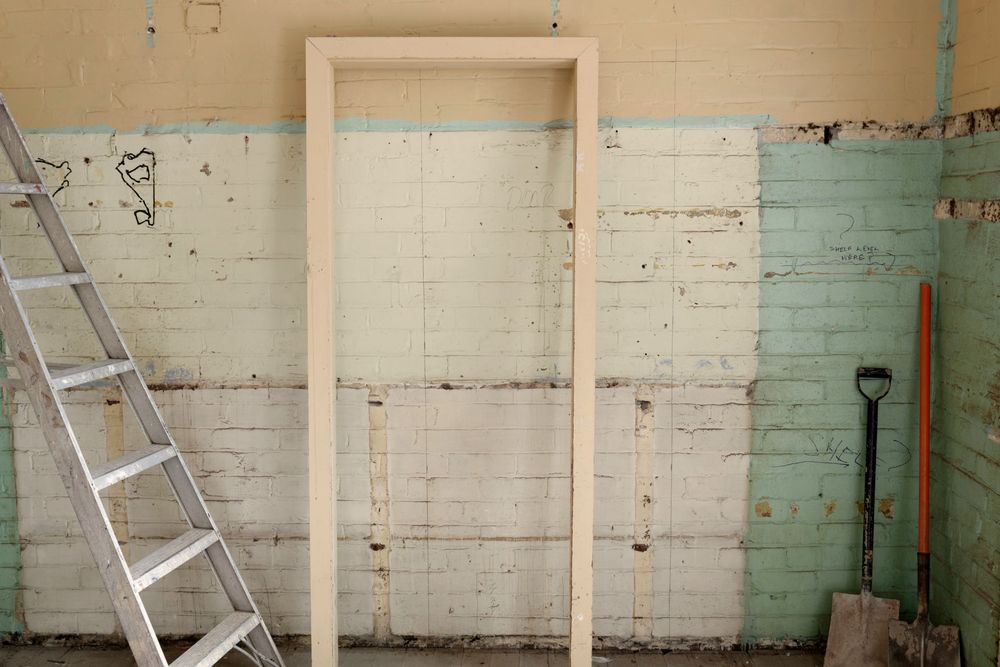
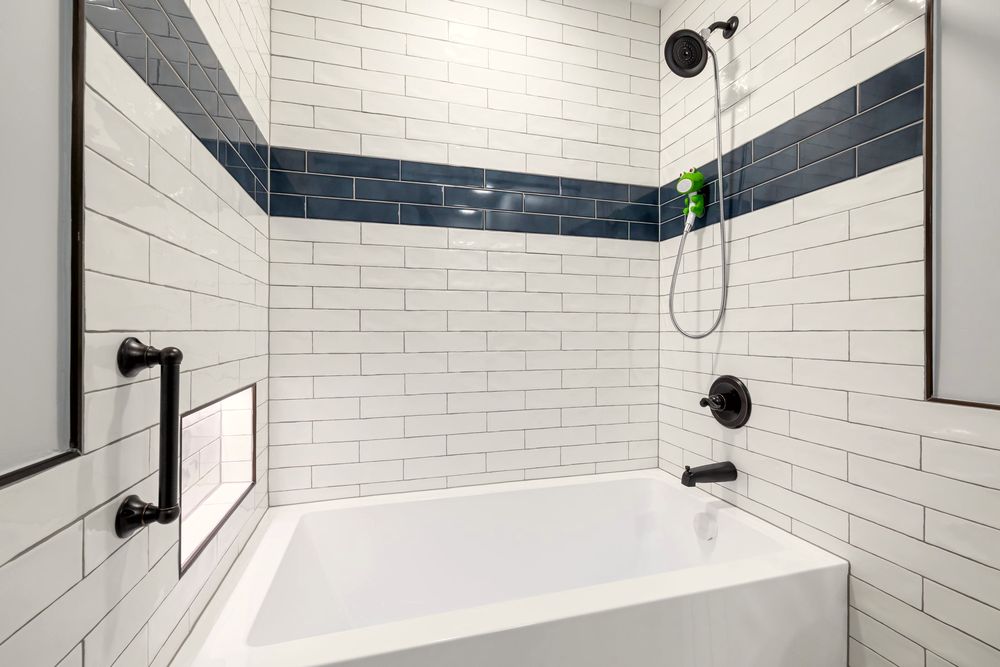
Top floor bath, Madison St
A new bath under the skylight, with the drain moved to the back wall.
- Weeks
- 5
- Budget band
- $42k to $58k
- Permits
- DOB plumbing
- What stayed
- Skylight frame, the door
Start a project like thisFive weeks, as written in week one. The tile layout was drawn before a tile was cut.
Stoop & Cornice Builders
Top floor bath, Madison St

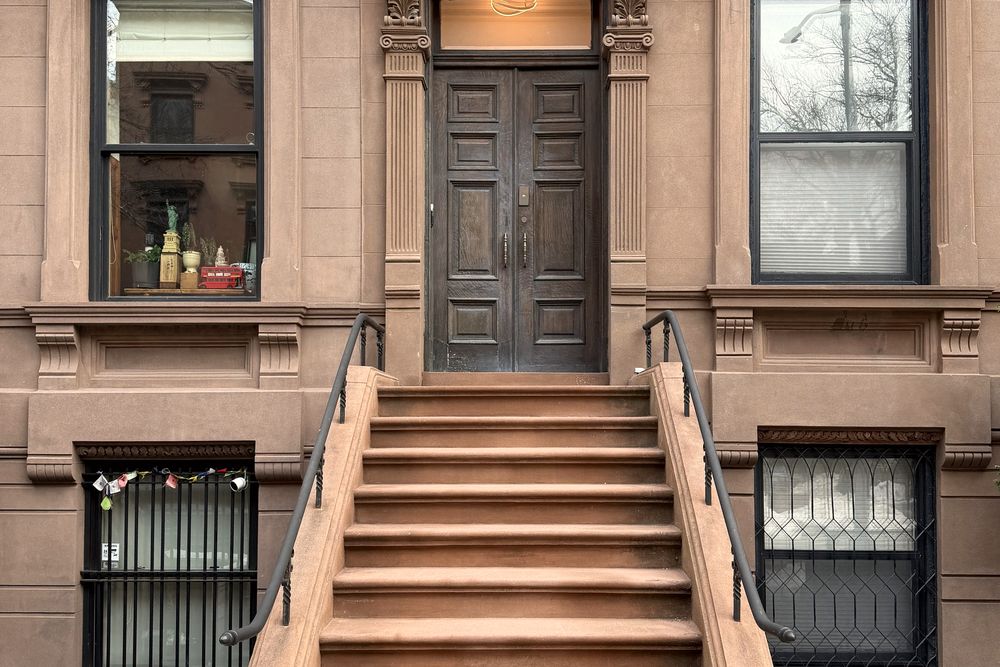
Facade and stoop, Halsey St
Brownstone patched and recarved, the stoop rebuilt and the railings reset.
- Weeks
- 8
- Budget band
- $60k to $85k
- Permits
- Landmarks, DOB shed
- What stayed
- Iron railings, door hood
Start a project like thisLandmarks signed off on the patch color the first time it went in.
Stoop & Cornice Builders
Facade and stoop, Halsey St
They found the pocket doors behind the drywall and called me before touching them.
Stoop & Cornice Builders
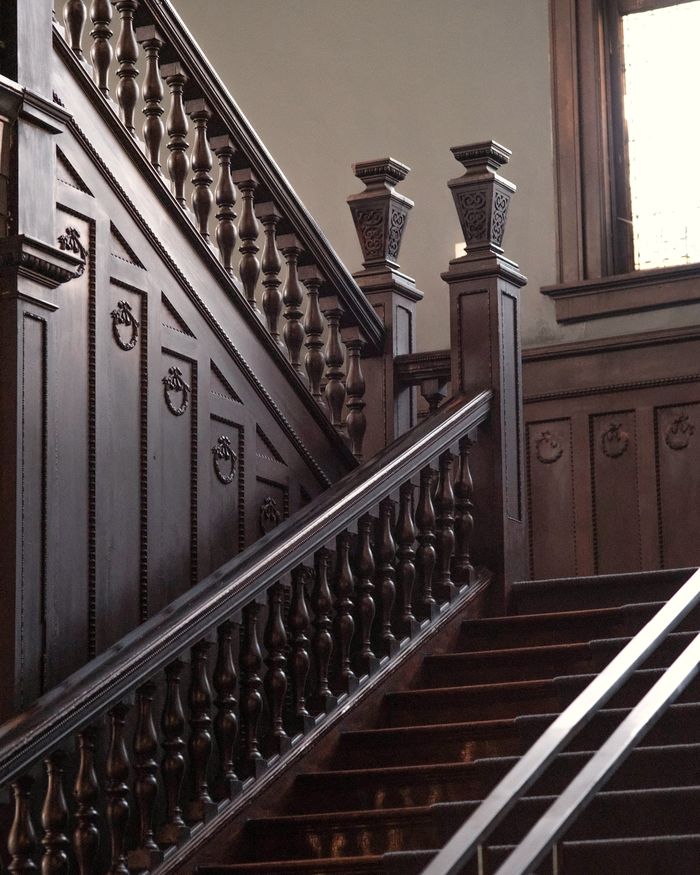
Hancock St
How a house gets done
A typical parlor floor, week by week. Yours comes in writing after the drawings.
On a landmarked block, the Landmarks Preservation Commission approves exterior work before the Department of Buildings issues a permit. We file both, and we post them in the window before demo.
- Walk-through, freeWeek 0
- Drawings and budget bandWeeks 1 to 4
- Permits filed and approvedWeeks 3 to 9
- Demo and structureWeeks 9 to 12
- Plumbing and electricalWeeks 12 to 15
- Walls, floors, kitchen, bathWeeks 15 to 22
- Punch list and sign-offWeeks 22 to 24
Paperwork, nobody on siteCrew on siteAt one year we come back and fix whatever settled.
Stoop & Cornice Builders
How a house gets done
What it costs here
| Job | Band | Time |
|---|---|---|
| Bath | $35k to $65k | 4 to 6 weeks |
| Garden kitchen | $80k to $140k | 8 to 12 weeks |
| Facade and stoop | $40k to $110k | 6 to 10 weeks |
| Parlor floor | $150k to $260k | 12 to 18 weeks |
| Full renovation | $450k to $900k | 8 to 12 months |
Stoop & Cornice Builders
In every job
- Permits filed and posted DOB on every job, Landmarks when the block is in a historic district.
- Licensed trades A NYC licensed master plumber and master electrician pull their own permits.
- One site lead The same person from demo to handover, on your phone.
- A Friday photo report What got done, what is next, what it costs so far.
- Changes priced first Nothing extra gets built before you sign the price.
Home Improvement Contractor license no. on file (sample). Liability and workers' comp insurance, certificate on request (sample). How to check a contractor's license on nyc.gov
What it costs here
One year later
Rooms after a year of living in them. A live site shows owners' own photos here. Sample photos
Stoop & Cornice Builders
One year later
Latest reviews
Walk-through on a Tuesday, a written band by the next Monday.
Sample review Sample customer, garden kitchen, Oct 2026
They posted the permits in the front window before any demo started.
Sample review Sample customer, top floor bath, Sep 2026
Our band was 95 to 125. We landed at 118 with one change order.
Sample review Sample customer, kitchen and bath, Sep 2026
Sample reviews. A live site links to every review, with the name, the date and where it was posted.
Stoop & Cornice Builders
Start a project